Interiors
Space planning, concept design, materials and lighting, drawn in detail before anything is ordered.
DesignBuild
RT Fitout is the design and build company of RT Group of Companies. Interiors, fitout, renovation and technical services, from the first sketch to the handover.
Design and construction sit in the same team, so what is drawn is what gets built.
Space planning, concept design, materials and lighting, drawn in detail before anything is ordered.
Partitions, ceilings, flooring, joinery and finishes for offices, restaurants, shops and homes.
Refreshing and reworking existing spaces, from a single room to a full strip out and rebuild.
Electrical, plumbing, air conditioning and maintenance works that keep a space running.
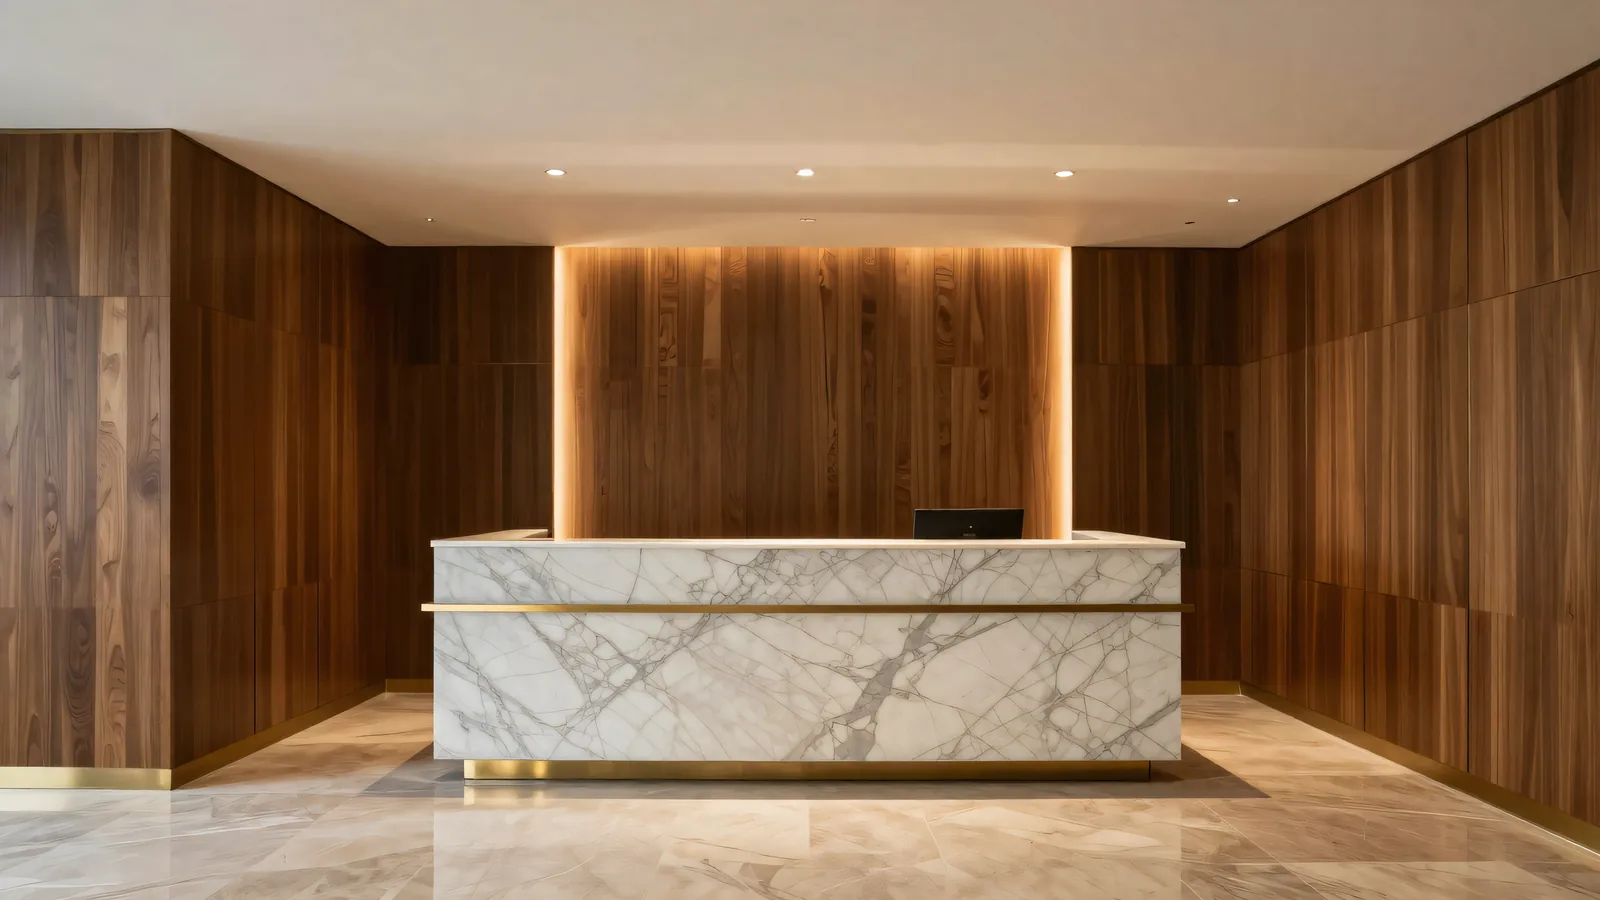
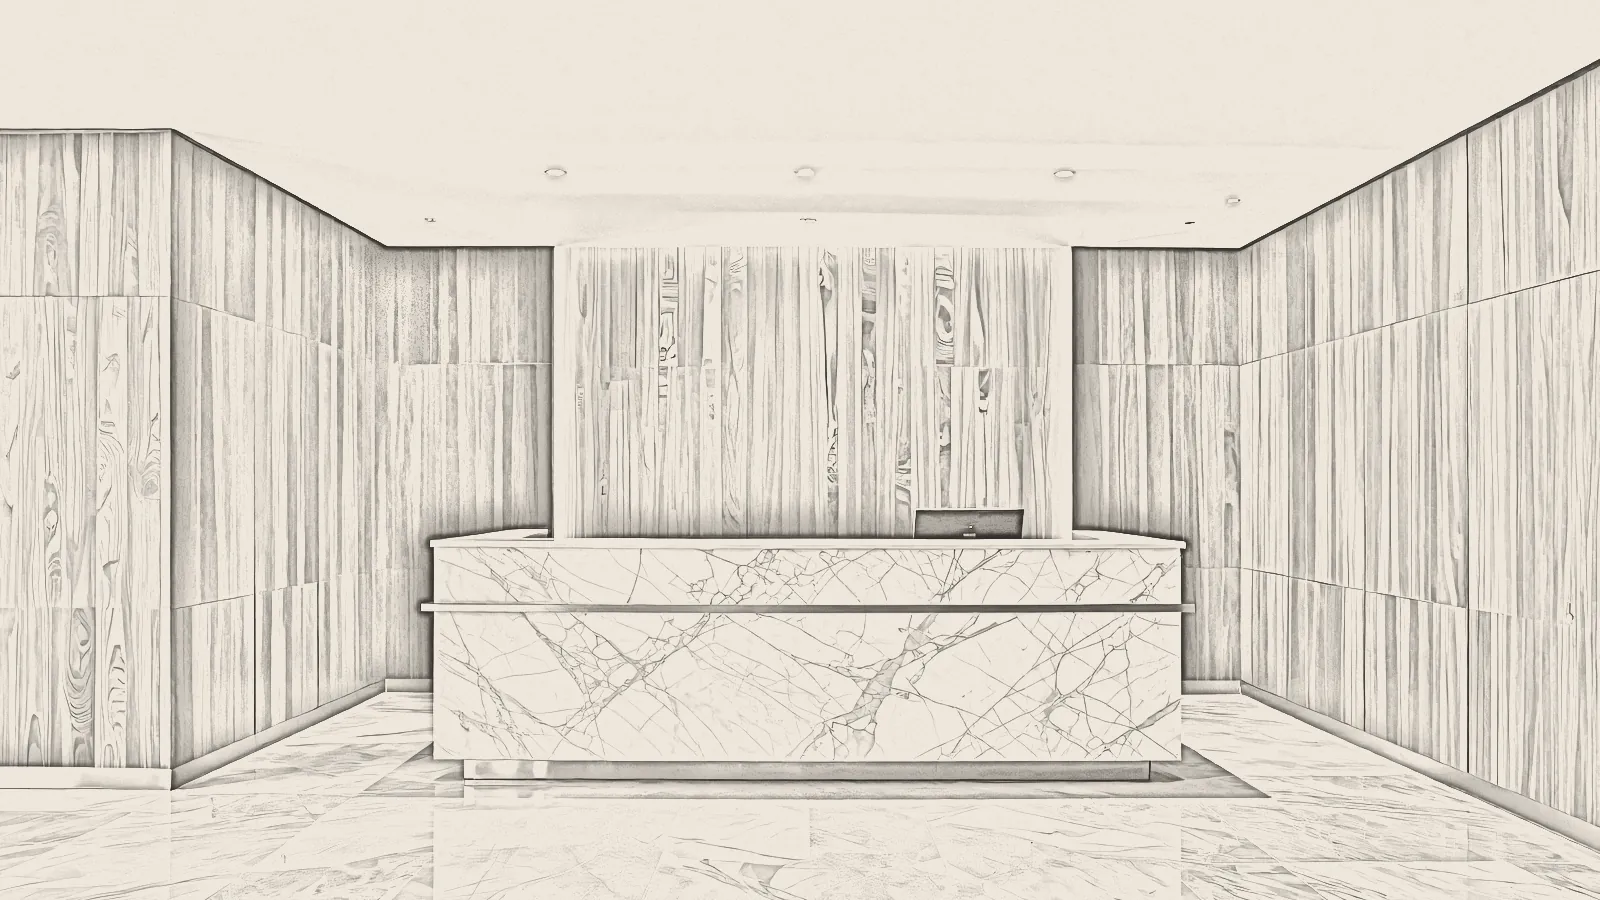
Drag the line across to move between the drawing and the room.
 DrawingSpace
Concept visuals made for this demonstration. Photographs of completed RT Fitout projects will take their place.
01Survey
We listen to what the space has to do, visit the site and measure what is there.
Zoning, flow and mood are sketched out so the idea can be seen and discussed early.
Plans, elevations, materials and a clear scope of work to price and build from.
Site works, joinery and technical services, coordinated against the drawings.
Snagging, a final clean, and the keys to a finished space.
Tell us about the space and what it needs to become. We will come back to arrange a site visit.